
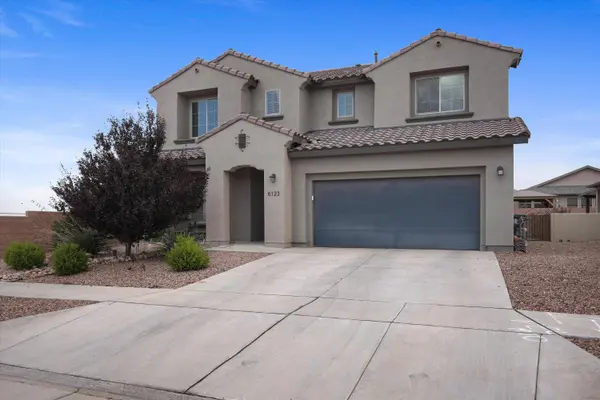
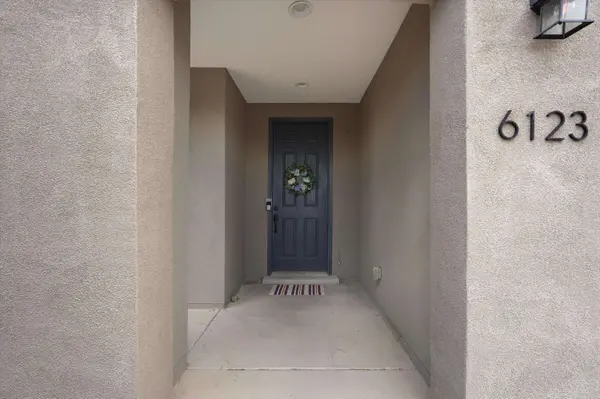
6123 Wyeth DR SE
Albuquerque, NM 87106
- 4 Beds
- 4 Baths Full Baths: 3 Half Baths: 1
- 3,126 SqFt
- 6,534 Lot Size
- 2021 Year Built
VIRTUAL TOUR
GALLERY
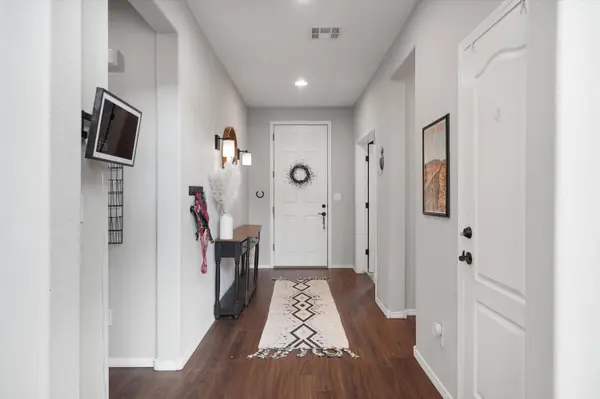
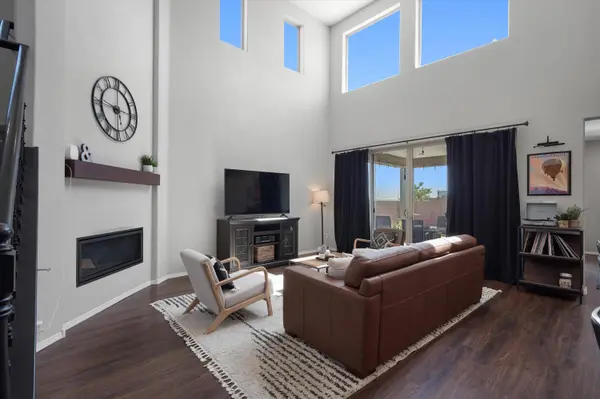
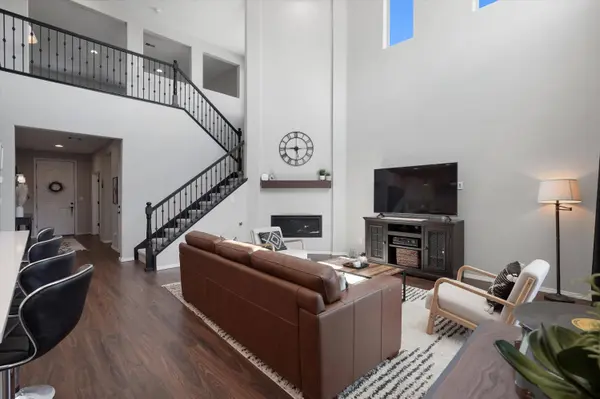
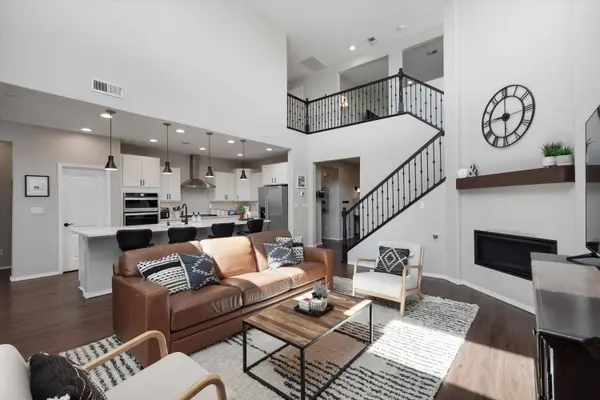
PROPERTY DETAIL
Key Details
Property Type Single Family Home
Sub Type Detached
Listing Status Active
Purchase Type For Sale
Square Footage 3, 126 sqft
Price per Sqft $190
Subdivision Mesa Del Sol Innovation Park
MLS Listing ID 1107197
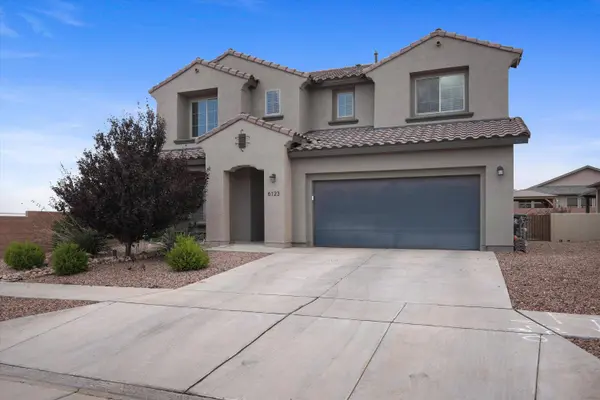
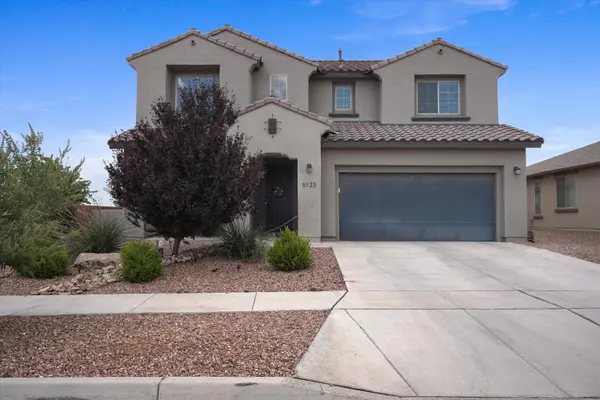
Style Ranch
Bedrooms 4
Full Baths 3
Half Baths 1
Construction Status Resale
HOA Fees $190/qua
HOA Y/N Yes
Year Built 2021
Annual Tax Amount $8,353
Lot Size 6,534 Sqft
Acres 0.15
Lot Dimensions Public Records
Property Sub-Type Detached
Location
State NM
County Bernalillo
Area 72 - Mesa Del Sol
Building
Lot Description Landscaped, Planned Unit Development, Views
Faces North
Story 2
Entry Level Two
Foundation Slab
Sewer Public Sewer
Water Public
Architectural Style Ranch
Level or Stories Two
New Construction No
Construction Status Resale
Interior
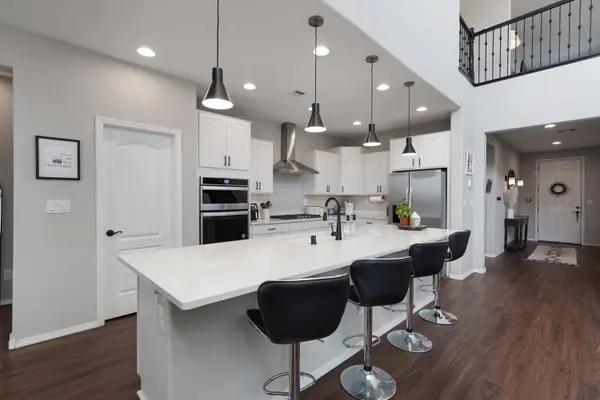
Interior Features Breakfast Bar, Ceiling Fan(s), Cathedral Ceiling(s), Dual Sinks, Great Room, Home Office, Kitchen Island, Loft, Multiple Living Areas, Main Level Primary, Pantry, Water Closet(s)
Heating Central, Forced Air, Natural Gas
Cooling Refrigerated
Flooring Carpet, Laminate
Fireplaces Number 1
Fireplaces Type Gas Log
Fireplace Yes
Appliance Built-In Gas Range, Cooktop, Dryer, Dishwasher, Disposal, Microwave, Refrigerator, Washer
Laundry Electric Dryer Hookup
Exterior
Exterior Feature Private Yard
Parking Features Attached, Garage
Garage Spaces 2.0
Garage Description 2.0
Fence Back Yard, Wall
Utilities Available Electricity Connected, Natural Gas Connected, Sewer Connected, Water Connected
View Y/N Yes
Water Access Desc Public
Roof Type Pitched, Tile
Porch Covered, Patio
Private Pool No
Schools
Elementary Schools Bandelier
Middle Schools Jefferson
High Schools Albuquerque
Others
HOA Fee Include Common Areas
Tax ID 101605013342421107
Acceptable Financing Cash, Conventional, FHA, VA Loan
Green/Energy Cert None
Listing Terms Cash, Conventional, FHA, VA Loan
Virtual Tour https://my.matterport.com/show/?m=H5iBjMP6mHM&mls=1
SIMILAR HOMES FOR SALE
Check for similar Single Family Homes at price around $595,000 in Albuquerque,NM

Active
$475,900
2012 Dekooning AVE SE, Albuquerque, NM 87106
Listed by Bosque Realty3 Beds 2 Baths 1,852 SqFt
Pending
$370,000
213 Girard BLVD SE, Albuquerque, NM 87106
Listed by Su Casa Real Estate2 Beds 1 Bath 998 SqFt
Active
$396,170
6048 Diebenkorn DR SE, Albuquerque, NM 87106
Listed by Bosque Realty2 Beds 2 Baths 1,266 SqFt
CONTACT